
Villa Bosco, a villa with garden for sale near Venice
A private residence in the heart of the Veneto, between Venice and the sea
Price on request
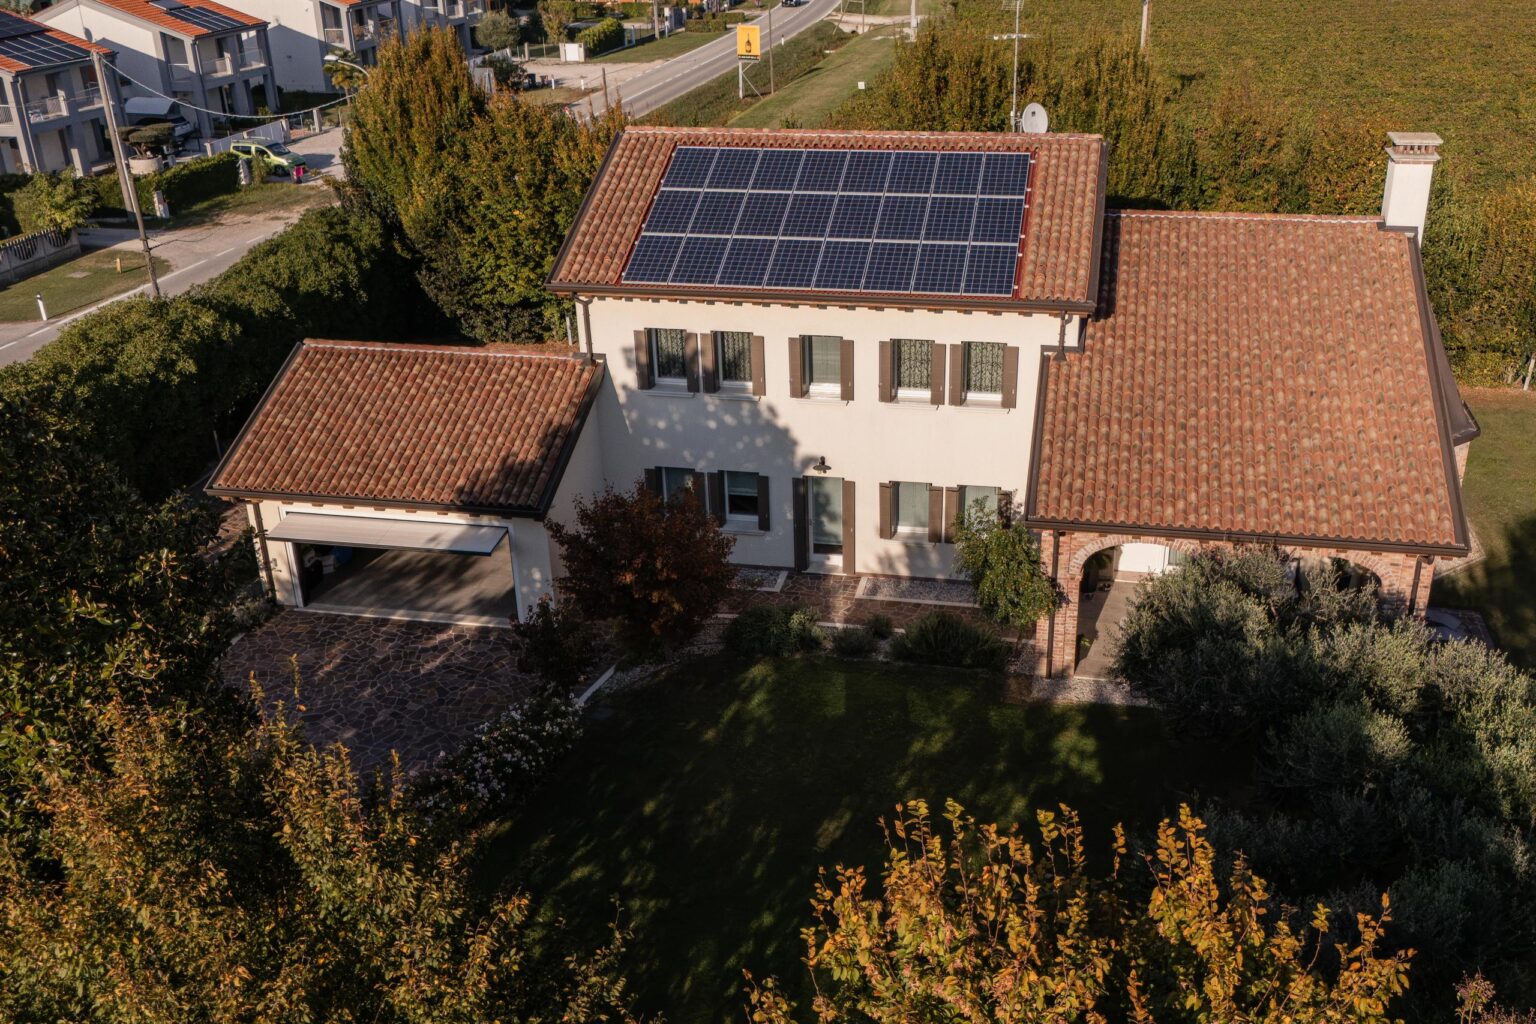
Villa Bosco is a detached villa of fine quality for sale in Noventa di Piave, in the eastern Veneto. It was built in 2015 and has energy class A4.
It is designed for those who want space, privacy and a genuine connection with the outdoors. All without giving up easy transport links and the closeness of Venice, Jesolo and the Adriatic coast.
The villa offers about 265 m² of living space, with a total commercial area of about 416 m². It is surrounded by around 2,000 m² of private garden. These proportions suit the daily life of a family. They also suit anyone looking for an Italian home to enjoy at different times of the year.
It is more than a villa. It is a house with its own architectural identity, and rooms designed to be lived in naturally.
Villa Bosco at a glance
Price
On request
Living space
about 416 m² commercial area, of which 265 m² living space
Land
private garden of about 2,000 m²
Rooms
3 bedrooms, 3 bathrooms, ground-floor study
Outdoors
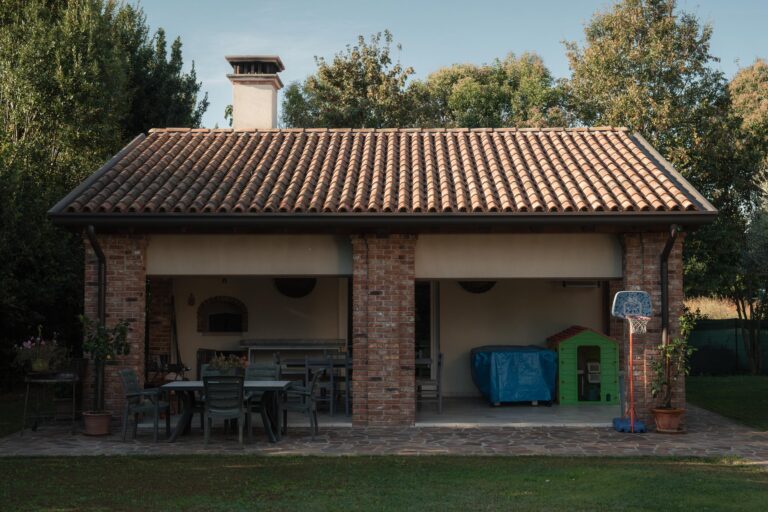
arched portico, pergola, outbuilding with wood-fired oven
Garage
double, about 24 m²
Year built
2015
Energy class
A4
Systems
heat pump, underfloor and ceiling heating, 6 kWp solar panels, mechanical ventilation with heat recovery
Furnishings
partly furnished
The story of Villa Bosco
Every house has a story. In the video, the owner takes us inside Villa Bosco and tells how it came to be. English subtitles are included.
The owner was born and raised in Noventa di Piave. When she built her home, she chose to stay here: a few minutes from the sea, the airport and the motorway, yet surrounded by greenery.
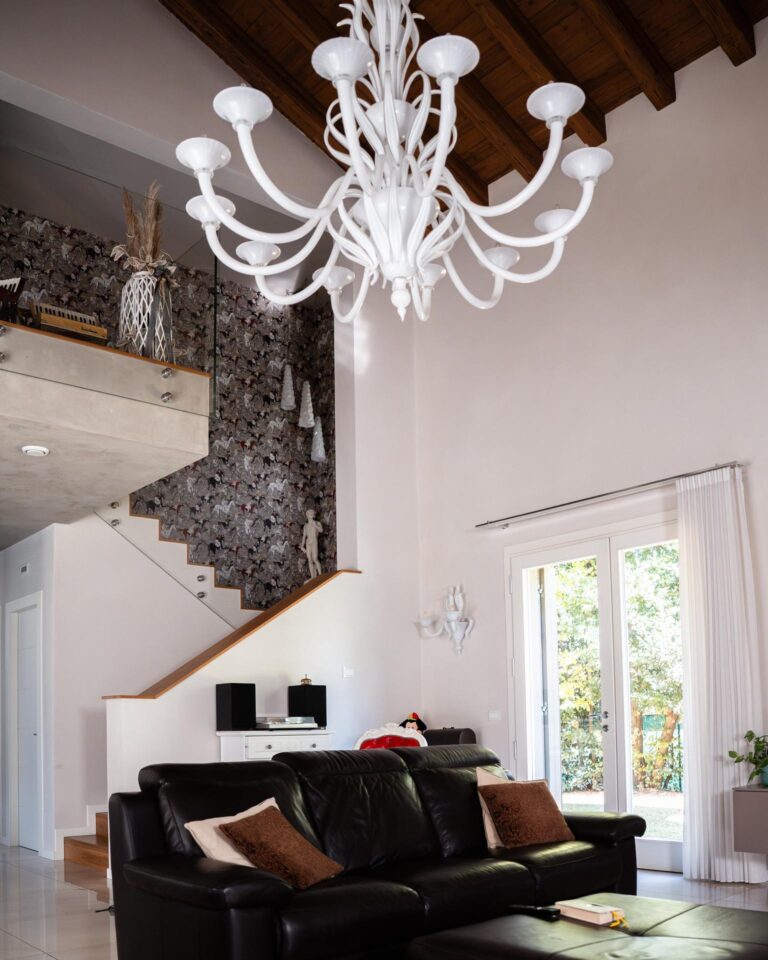
Every detail was chosen to last. Fine finishes, the oak staircase, the double-height living room, the Hermès wallpaper, mechanical ventilation and the provision for a fireplace.
“We have so much garden all around us. We are surrounded by nature.”
The garden is where family life happens. Parties and pizza nights with the wood-fired oven take place here, and a tree has been planted for each grandchild.
Venetian architecture, contemporary comfort
The villa's architecture blends Venetian tradition with contemporary design.
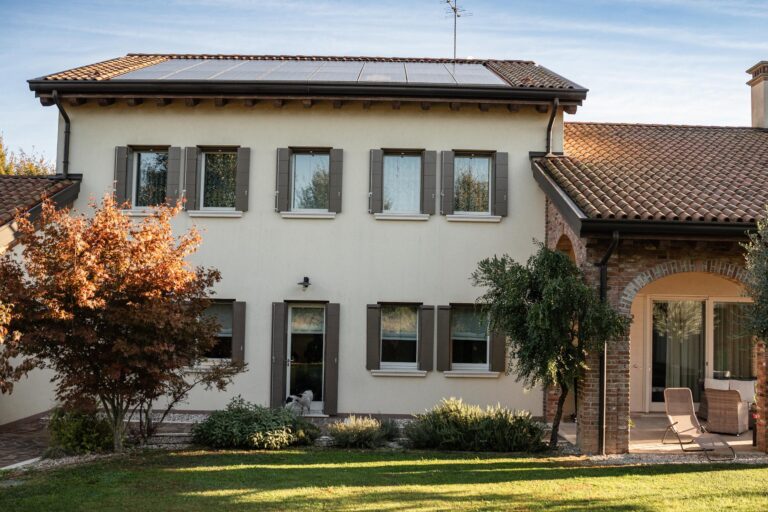
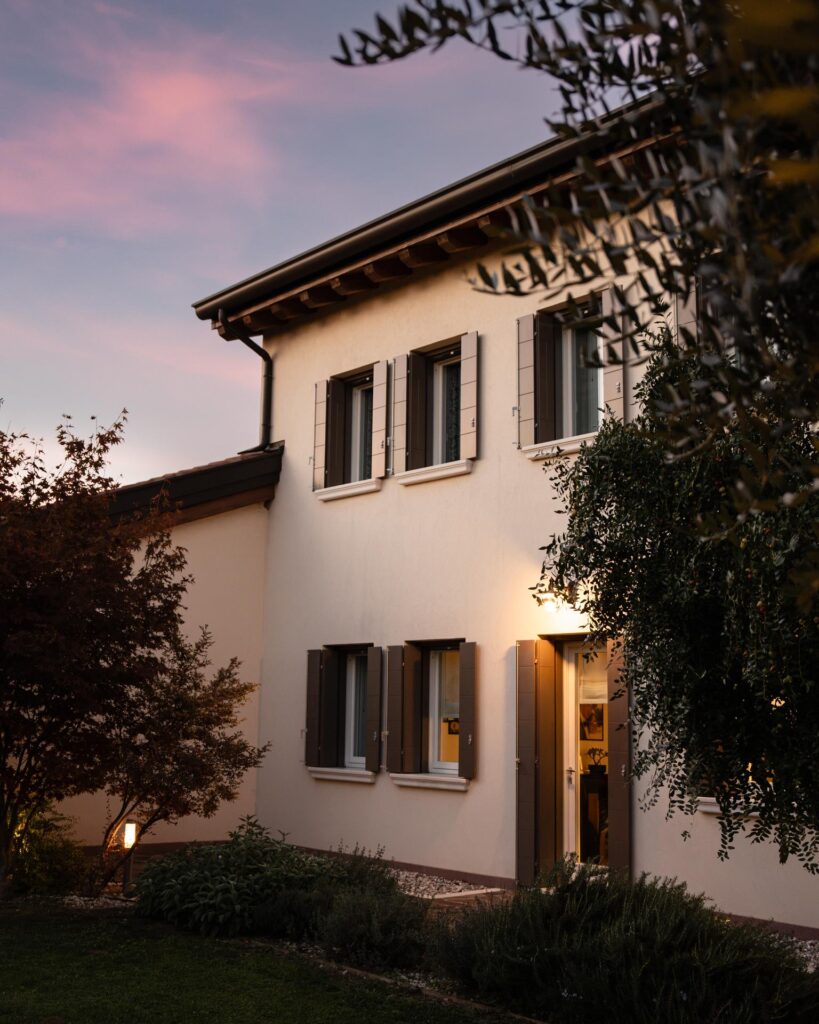
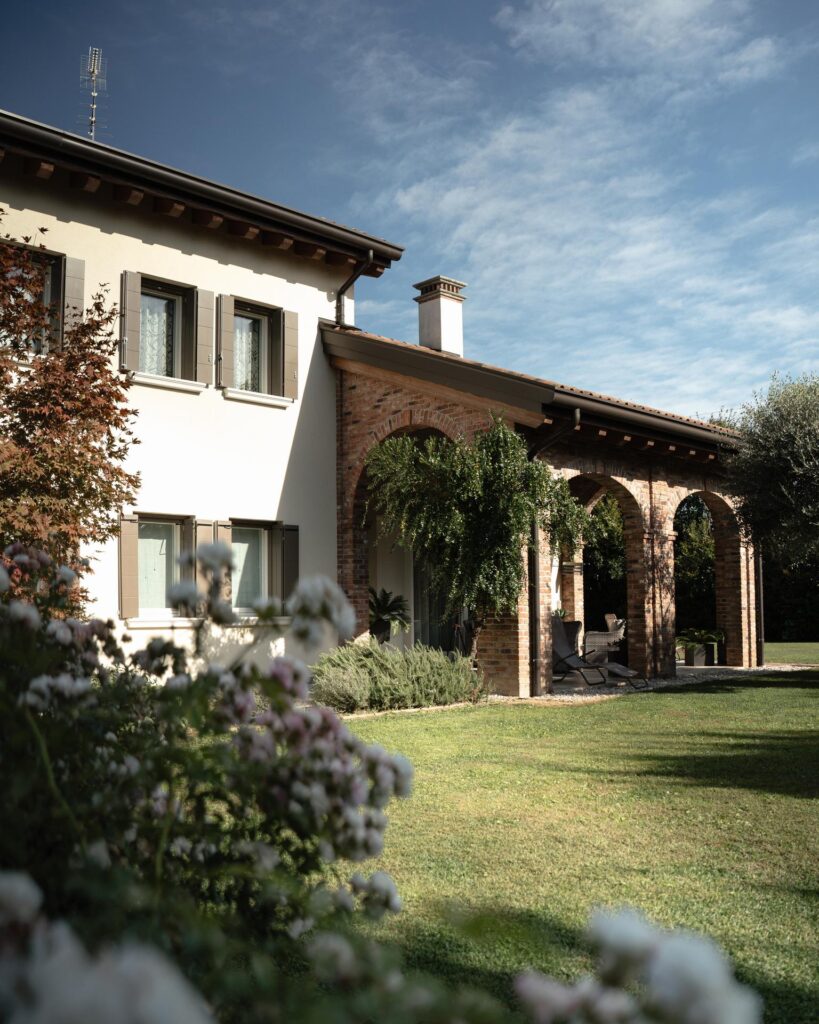
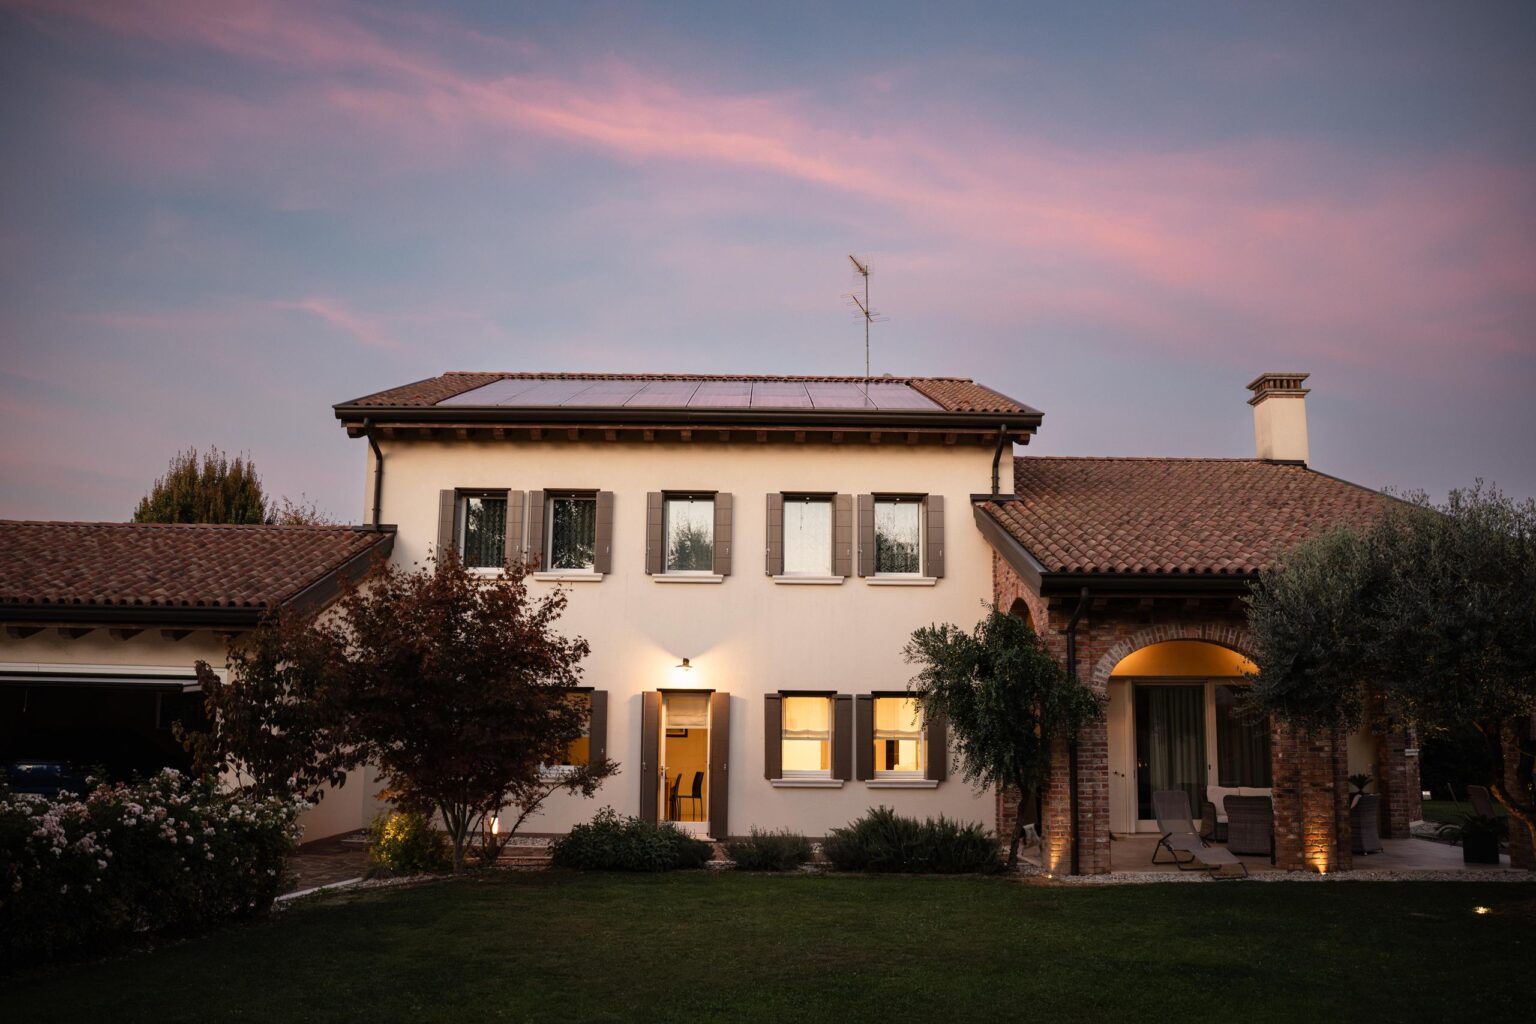
Exposed brickwork, the arches of the portico, the pitched roof and the timber beams create a warm and authentically Italian look. The result is an elegant house that never feels showy. It feels solid and welcoming, and it connects the interiors with the garden.
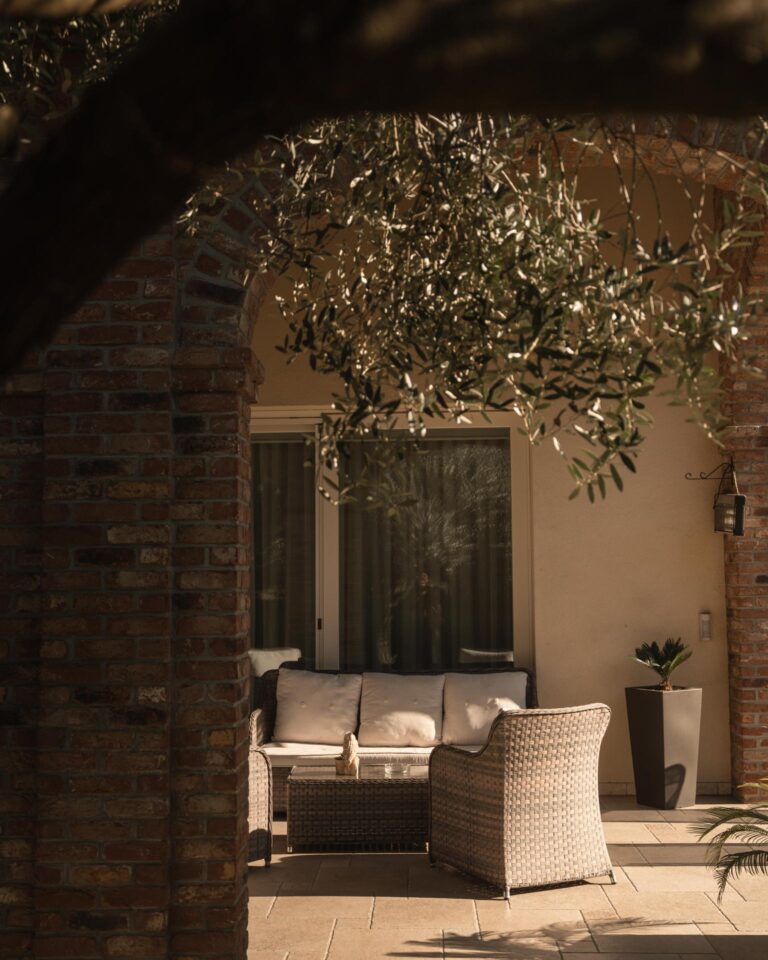
The portico is the villa's most distinctive feature. It is more than architecture. It is a real living space, sheltered and private. A place for lunch outdoors, for welcoming guests, for relaxing in summer or watching the garden change with the seasons. Next to it, the pergola offers a second outdoor corner.
The arches frame the view and create a constant dialogue between the house, the greenery and the natural light.
The villa keeps the charm of an Italian country house, reinterpreted with spaces, systems and comforts designed for life today.
The ground floor, living area and study
The entrance opens onto the living area, which is spacious and arranged across several rooms.
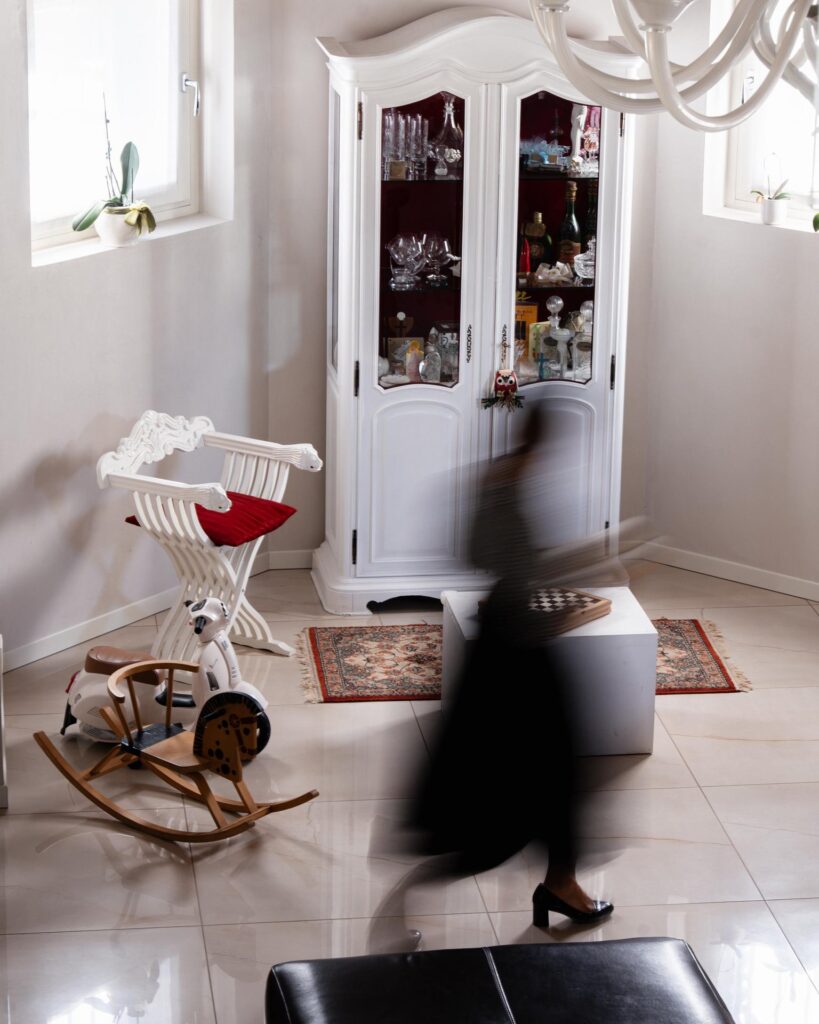
The living room is the heart of the home. It is made for everyday life and for time shared with others. Its size allows for separate areas for conversation, relaxation and welcoming guests.
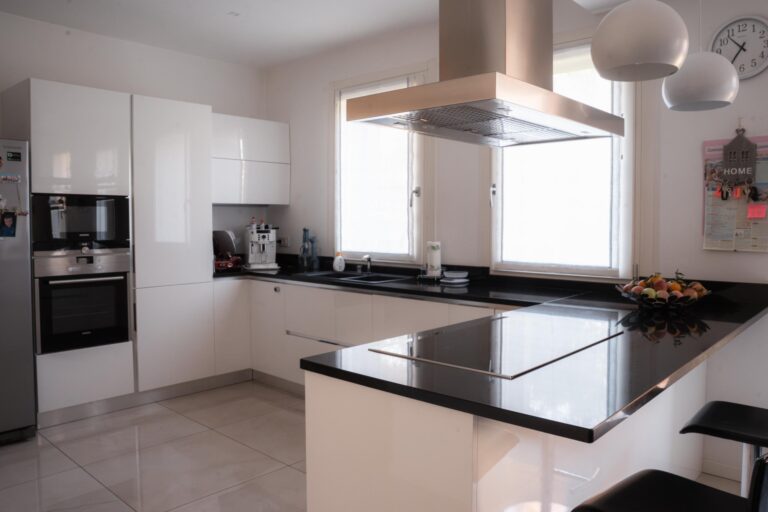
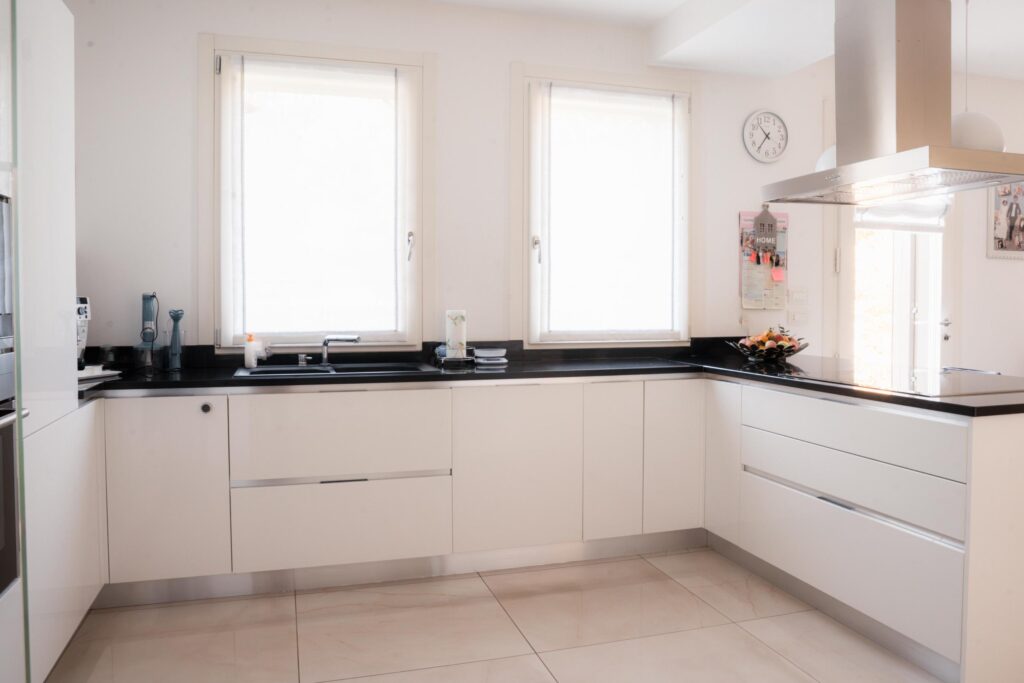
The kitchen is separate, with a dining room alongside. Each room keeps its own role, while the living area still flows as one.
Traditional materials, stone and brick details and contemporary finishes sit side by side. The interiors have a personal character. It feels like an authentic, solid and well-kept home.
The ground floor also has a bathroom with an anteroom, a laundry room and service areas. The double garage and the plant room complete this floor.
The ground-floor study
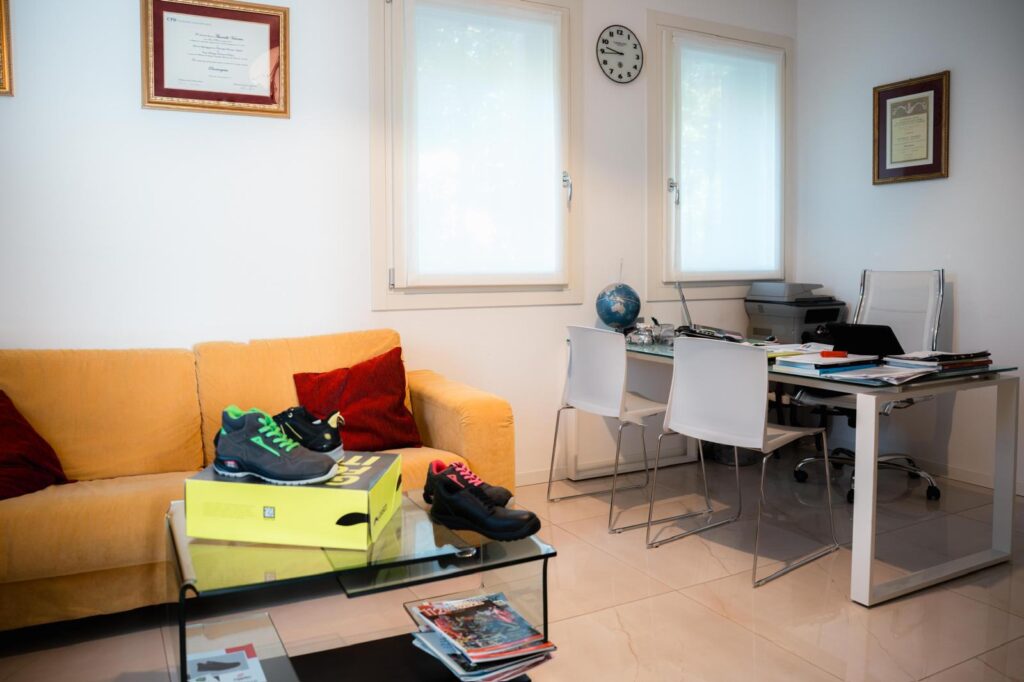
The study is one of the most valuable rooms at Villa Bosco.
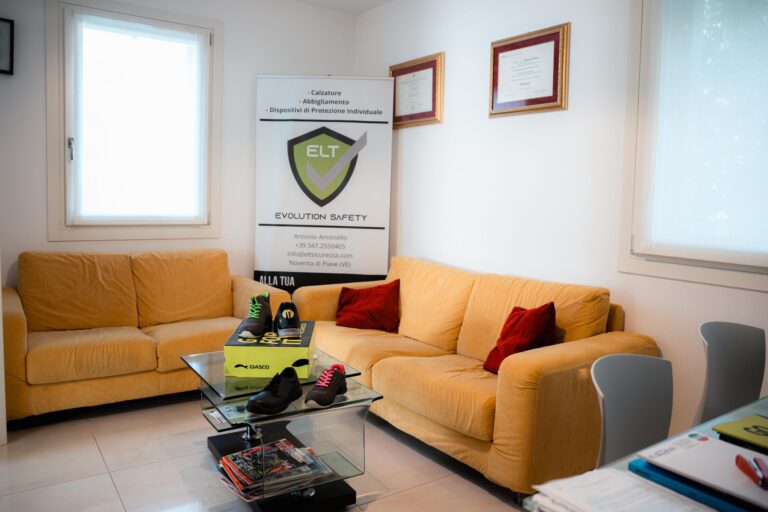
It is on the ground floor, away from the bedrooms. If you work from home, you get a room of your own, with a door to close when you need to focus. At the end of the day, work stays downstairs and private life carries on upstairs.
It is a very versatile room. It can become a home office, a library or a hobby room. With a few changes, it can also be a guest bedroom.
The bedrooms on the first floor
The first floor is the most private part of the villa.
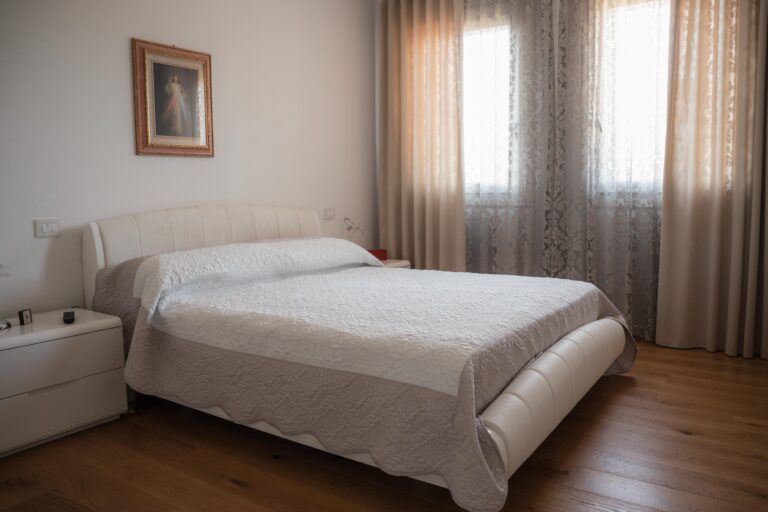
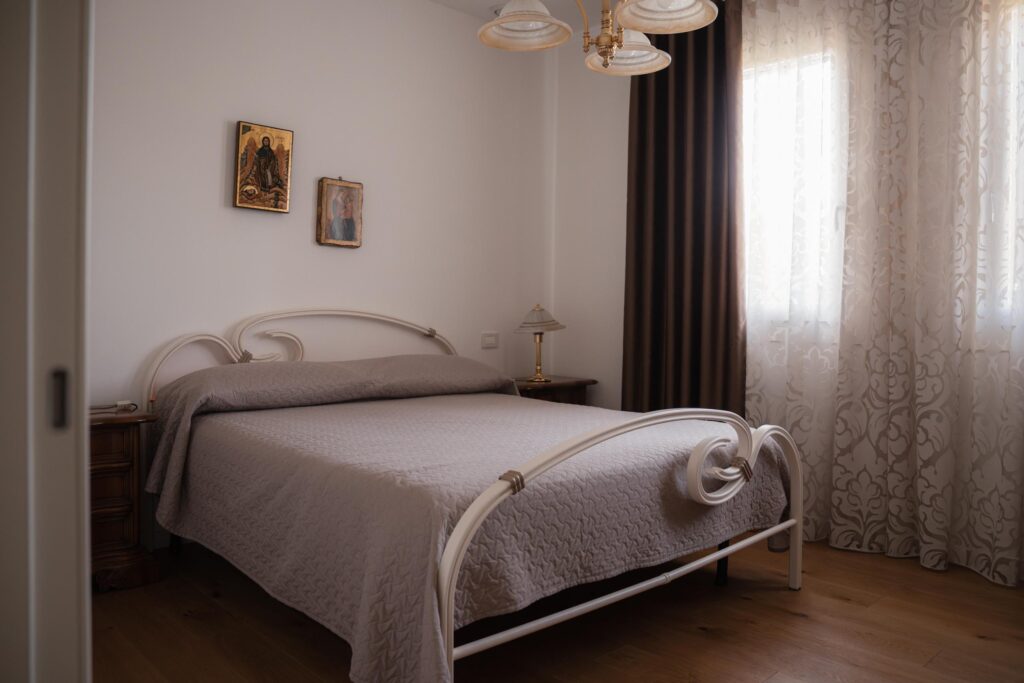
There are three spacious bedrooms, easy to furnish and make your own.
The main bedroom can become a true private suite. The other two can welcome children, guests or family members staying for longer.
A walk-in wardrobe and two bathrooms complete this floor. The house stays comfortable and practical even when several people live in it.
The living area is downstairs and the bedrooms are upstairs. Every moment of the day has its own space, with order and privacy.
There is also an attic, which can be used as a loft or storeroom. It keeps household things tidy without taking up the main rooms.
The 2,000 m² garden and outdoor spaces
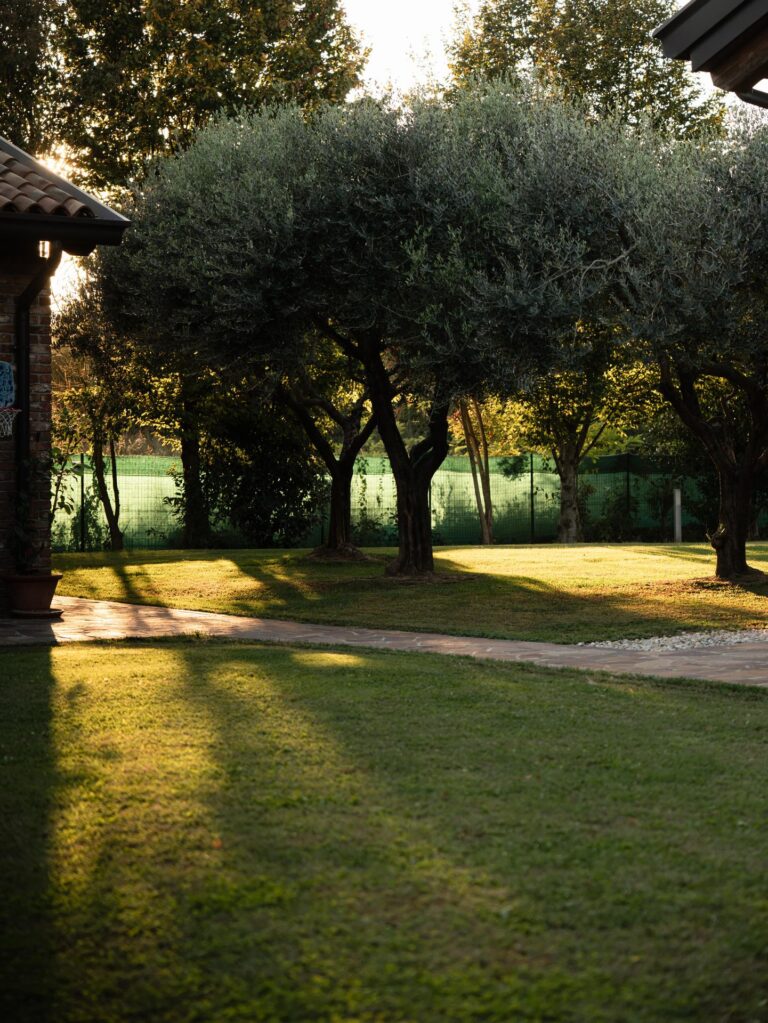
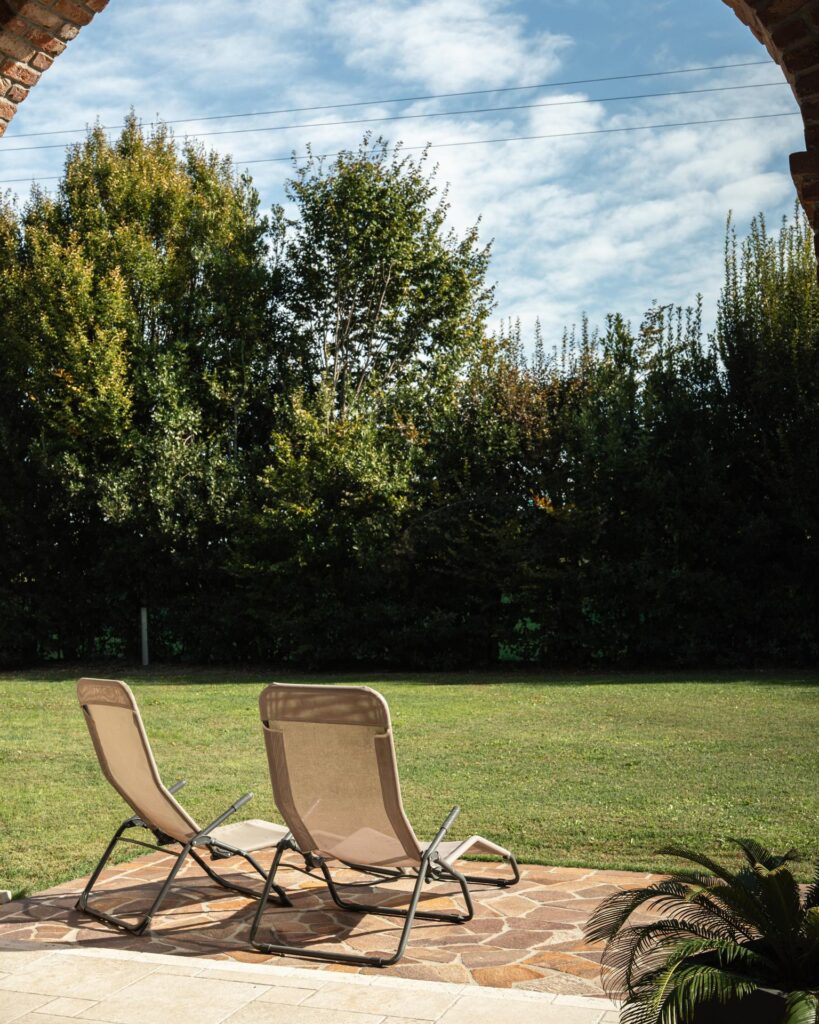
Around the villa lie about 2,000 m² of private garden.
The garden is not just decorative. It is an integral part of the property and brings privacy, freedom and well-being.
Its size allows for different areas for relaxing, socialising and living outdoors. The greenery, the olive tree, the portico and the natural materials of the façade tell the story of the Italian way of life.
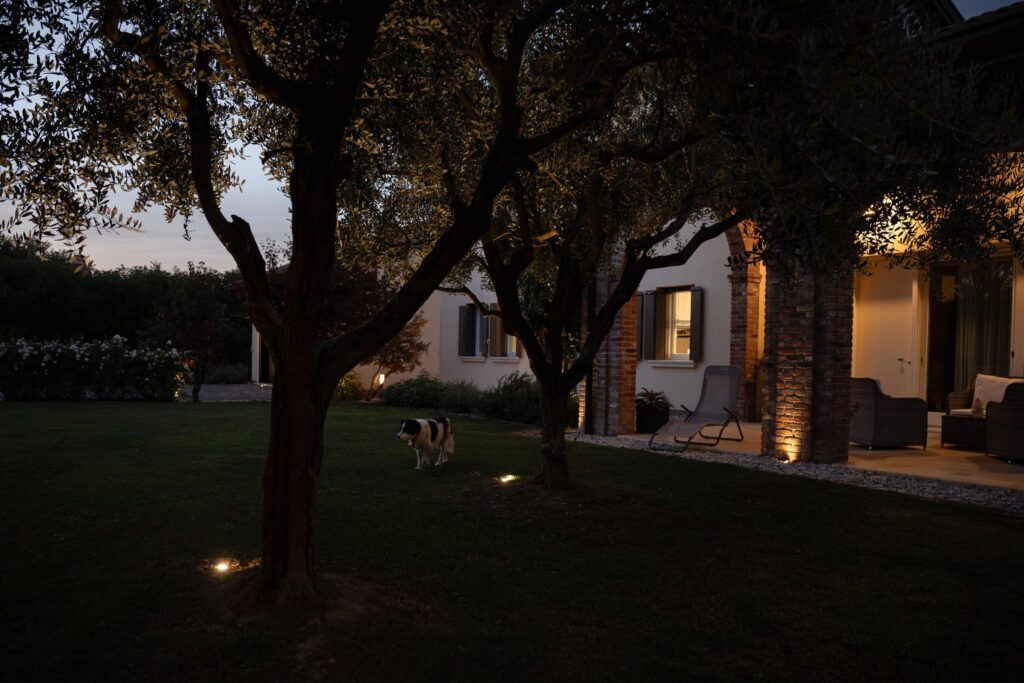
Here the day can start with breakfast outdoors, continue in the garden and end under the portico. The house lights up and the garden becomes part of the scene.
At sunset and in the evening, the architecture shows its true character. The lights inside shine through the arches. The brick takes on warmer tones. The portico becomes a natural extension of the living area.
The garden is already prepared for an in-ground pool. It can grow with the wishes of its new owner.
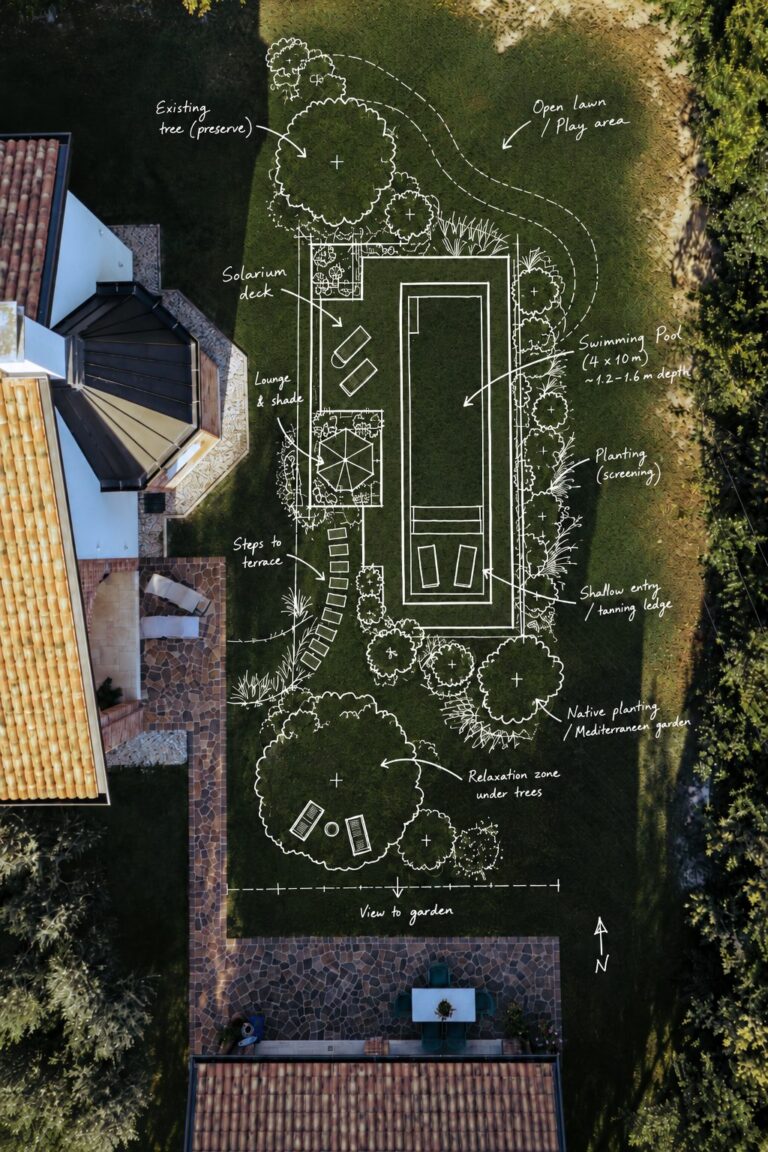
Concept design: the pool has not been built yet. The garden has room for one.
The outbuilding with tool shed, plant shelter and wood-fired oven
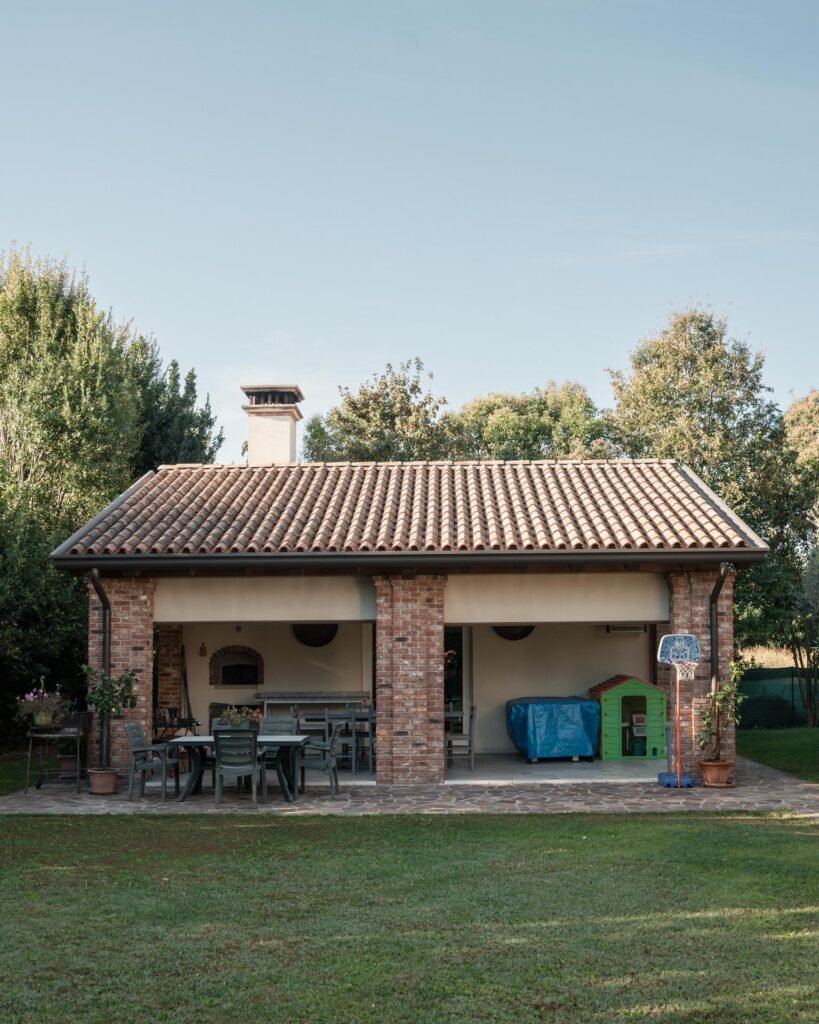
The property also has a separate outbuilding of about 27 m², with several ancillary rooms.
It includes a storeroom, a box room and a tool shed, a toilet, a winter shelter for potted plants and a wood-fired oven.
The wood-fired oven strengthens the bond with tradition. It speaks of a way of living made of hospitality, cooking and shared moments.
The outbuilding makes the property even more practical and opens up new possibilities. Its rooms can be adapted to the needs of the future owner.
Energy class A4 and modern systems
Villa Bosco was built in 2015 and has energy class A4. It combines traditional architecture with modern systems. They bring comfort every day and keep running costs low.
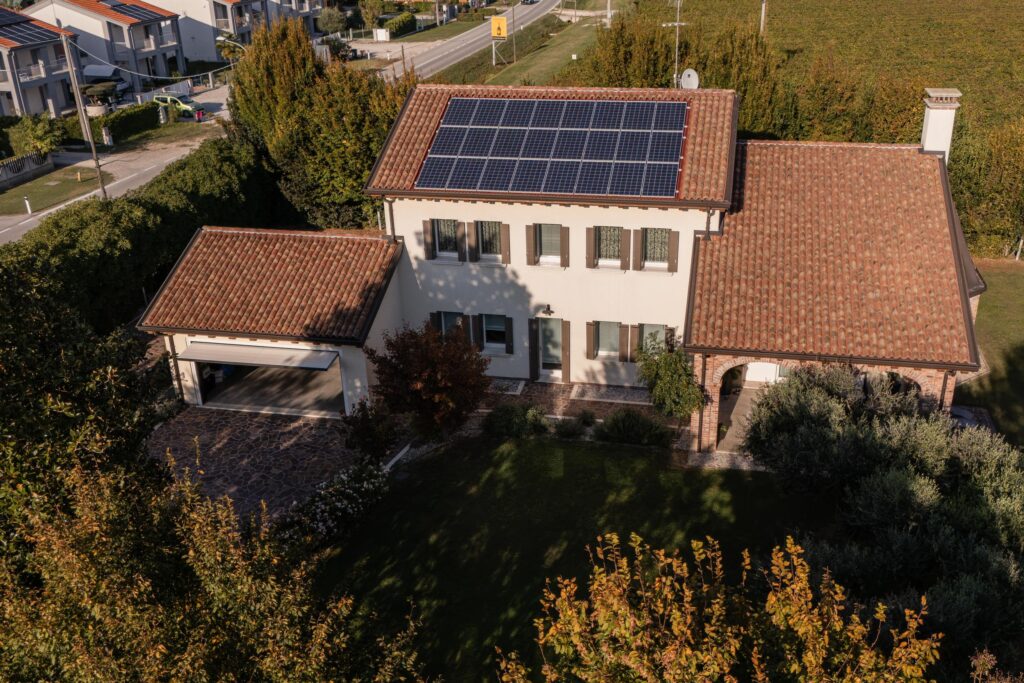
Underfloor and ceiling heating, air conditioning and hot water all run on a heat pump. The 6 kWp solar panels produce clean energy. Mechanical ventilation with heat recovery keeps the air fresh at all times.
Wooden double-glazed windows and insect screens complete the comfort. For security, the villa has an alarm system, video surveillance and a video intercom.
A home to live in many ways
Villa Bosco meets the needs of very different people.
It can be the main home of a family looking for large, independent spaces.
It can become the Italian home of an international buyer looking for privacy, authenticity and easy connections with Northern Italy.
It also suits a professional or an entrepreneur who wants a private study and room for guests.
The ground-floor study, the outbuilding, the three bedrooms and the clear separation between rooms make the villa easy to personalise. Without losing its identity.
Living in the Veneto, between Venice, Jesolo and the Dolomites
Villa Bosco is also about the region around it.
Noventa di Piave lies in a strategic spot in the eastern Veneto, close to the A4 motorway. Venice, the airports, the beaches of Jesolo and Caorle and the McArthurGlen Designer Outlet are all within easy reach. All this with the peace of a detached property.
Distances:
Destination
Distance
Time
A4 motorway exit, Noventa di Piave
2.1 km
3 minutes
McArthurGlen Designer Outlet
3 km
5 minutes
Venice Marco Polo airport
34 km
23 minutes
Jesolo beach
26 km
30 minutes
Treviso airport
31 km
30 minutes
Venice, Piazzale Roma
45 km
33 minutes
Caorle beach
32 km
35 minutes
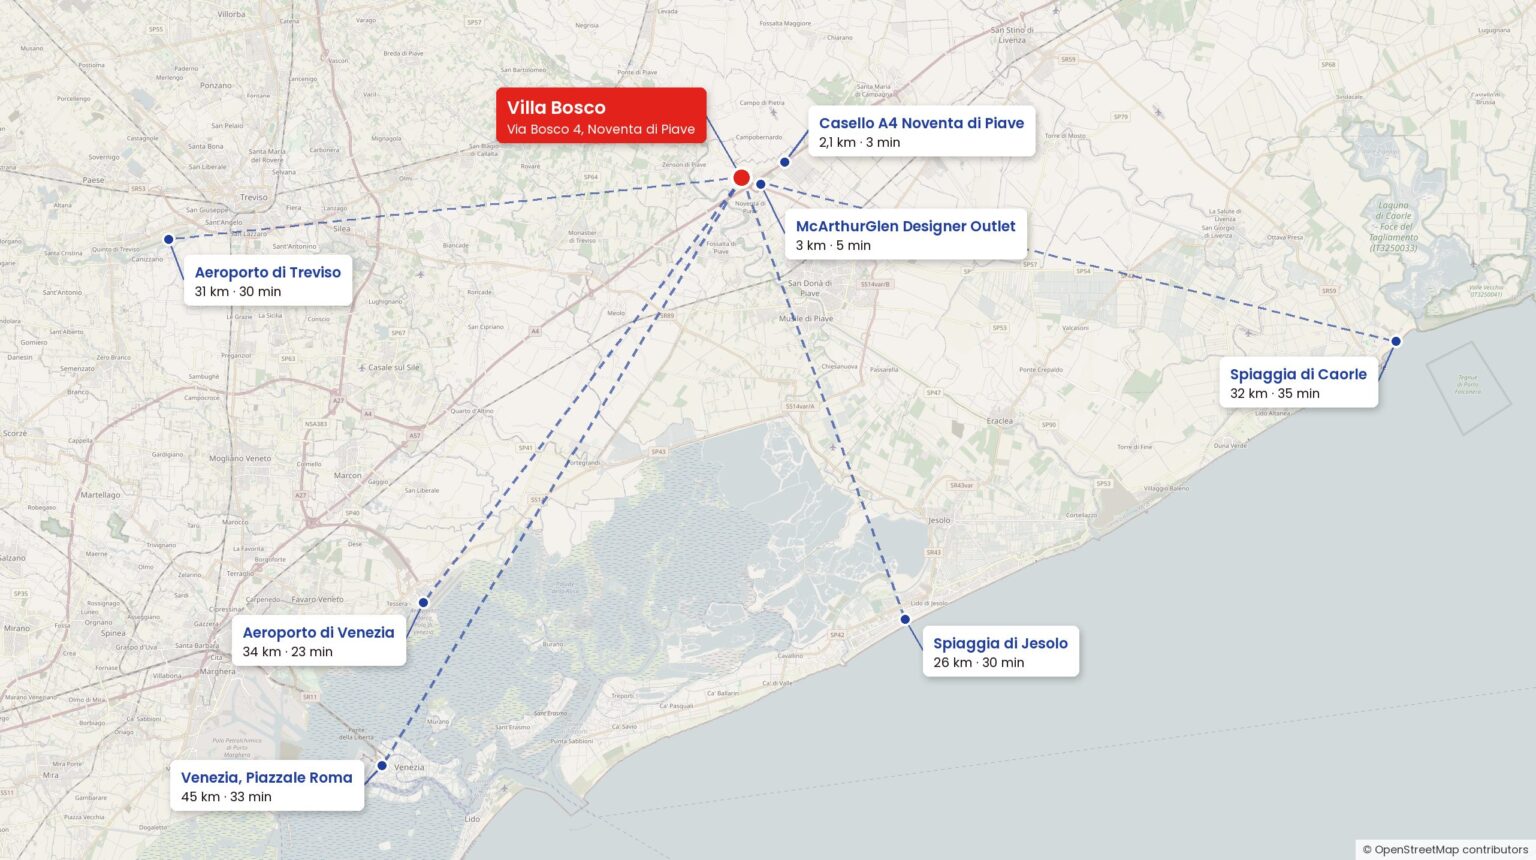
For buyers from abroad, this means a large private Italian home away from the busiest destinations. Yet in a region rich in history, culture, food and opportunity.
The house can be your base for discovering Venice, the Adriatic Sea, the art cities of the Veneto, the hills and the Dolomites. And every time, you come back to a private place, far from the tourist crowds.
The character of Villa Bosco
The value of Villa Bosco does not lie in one single feature.
It comes from the whole. The size of the house, the private garden, the portico, the brick architecture, the layout of the rooms and the outbuilding. And the chance to live outdoors for much of the year.
About 265 m² of living space and 416 m² of commercial area, set in 2,000 m² of garden. Three bedrooms, three bathrooms, a ground-floor study, generous reception rooms and a separate outbuilding. Built in 2015, energy class A4.
A home that brings together architectural tradition, contemporary comfort, privacy and closeness to the finest places in the Veneto. Not just a large property. A place to live in, make your own and call home.
Frequently asked questions
How much is Villa Bosco?
The price is available on request. Contact us and we will share all the details.
How big is the villa?
The house has about 265 m² of living space, for a total commercial area of about 416 m². The private garden is about 2,000 m².
What is the energy class?
The villa is energy class A4. It has a heat pump, underfloor and ceiling heating, 6 kWp solar panels and mechanical ventilation with heat recovery.
How far is it from the sea and Venice?
Jesolo beach is about 30 minutes away. Venice airport is about 23 minutes away and Piazzale Roma in Venice about 33.
Can a pool be built?
Yes, the garden is already prepared for an in-ground pool.
Is the villa furnished?
It is partly furnished. What stays in the house is agreed during the negotiation.
Can I view it remotely?
Yes. Before you travel, we can arrange a guided video call.
Book a viewing
Would you like to see Villa Bosco in person or by video call? Leave us your details. We will get back to you within 24 hours.
Alessandro Carrer · Speaks Italian and English